KKnowledgeStudy the space and the people in it
01
Read the shell
A corner unit, 25 by 20 m. The street side to the south is glazed, and so is the west end, with glazed doors onto a terrace. The entrance is on the east side street and a service alley runs along the north. Extraction can rise anywhere along the alley wall. Drainage runs at the east. Sun lands on the south and west glass.
- 500 m²one level
- 25 mdoor to terrace
- 1public entrance
02
Map the people
Three groups use the building, and none should feel the others. Guests arrive from the side street, mostly in a 7 to 10 pm rush and many as walk-ins. Staff run between the kitchen, around fifteen tables and the bar. Deliveries and waste belong to the alley, never the dining room.
The briefAround 70 covers, a bar worth crossing the room for, a booth or banquette for most seats and planting in view of every table.
YYieldsFind where the space loses value
03
Name the problems before solving any
- In a plan this long the far end goes dead, because nobody asks to sit 20 m from the door.
- Tables in the open middle have no edge and are the last to be requested.
- The entrance chokes at peak.
- The kitchen sits across the room from the window tables, so servers cross the guest route.
- A hard, empty shell amplifies every voice.
VValueThe moves that unlock the room
04
Fix what cannot move
The kitchen runs the full alley wall, under the extraction. Stores and the staff room take the corner at the delivery door. The restrooms sit on the wet wall at the east, beside the entrance. With the fixed rooms placed, the whole glazed side of the plan is free for guests.
05
Separate the routes
Guests enter on the long axis and walk one straight aisle, 1.5 m wide, from the door to the terrace doors. The restrooms open off the arrival, behind the brass screen, and a single crossing through the garden leads to the bar. Staff leave the kitchen at both ends of the bar, serve from a lane along the counter and reach the window side around the west end of the garden. Deliveries never leave the alley side. Guests and staff share only the crossing and the last steps to the window tables.
06
Line the kitchen wall with the bar
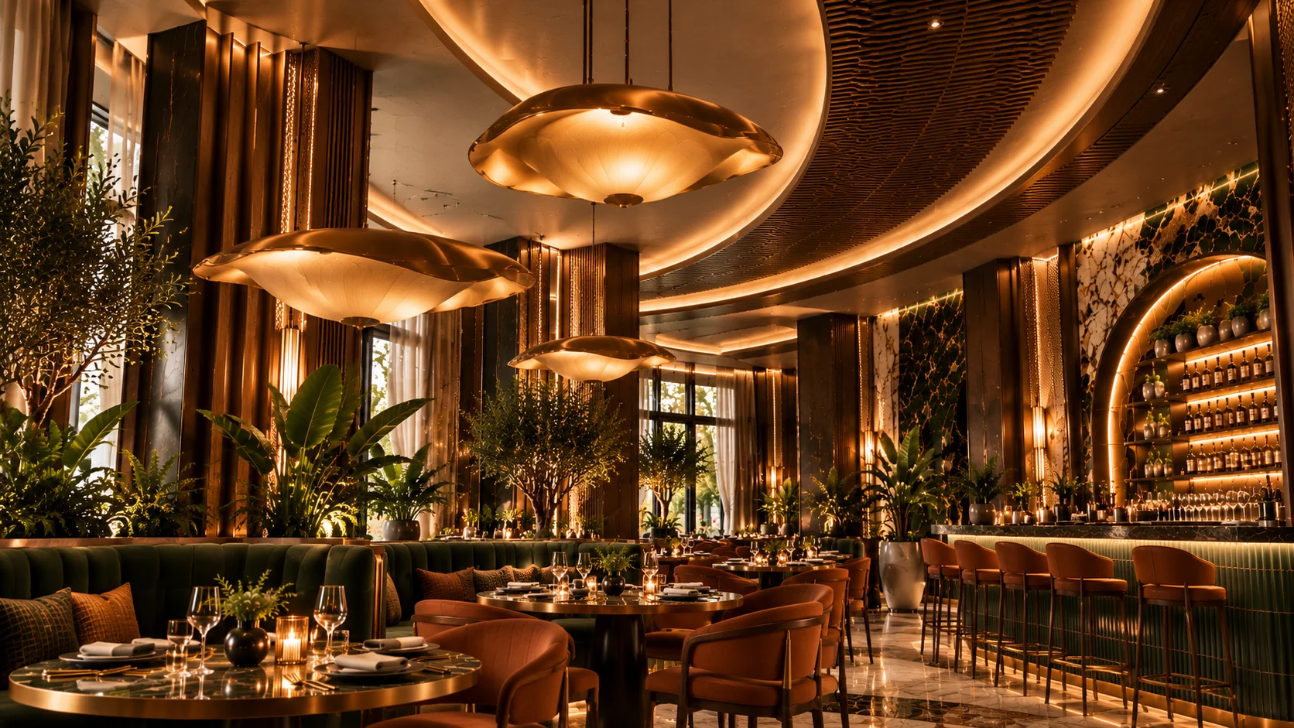
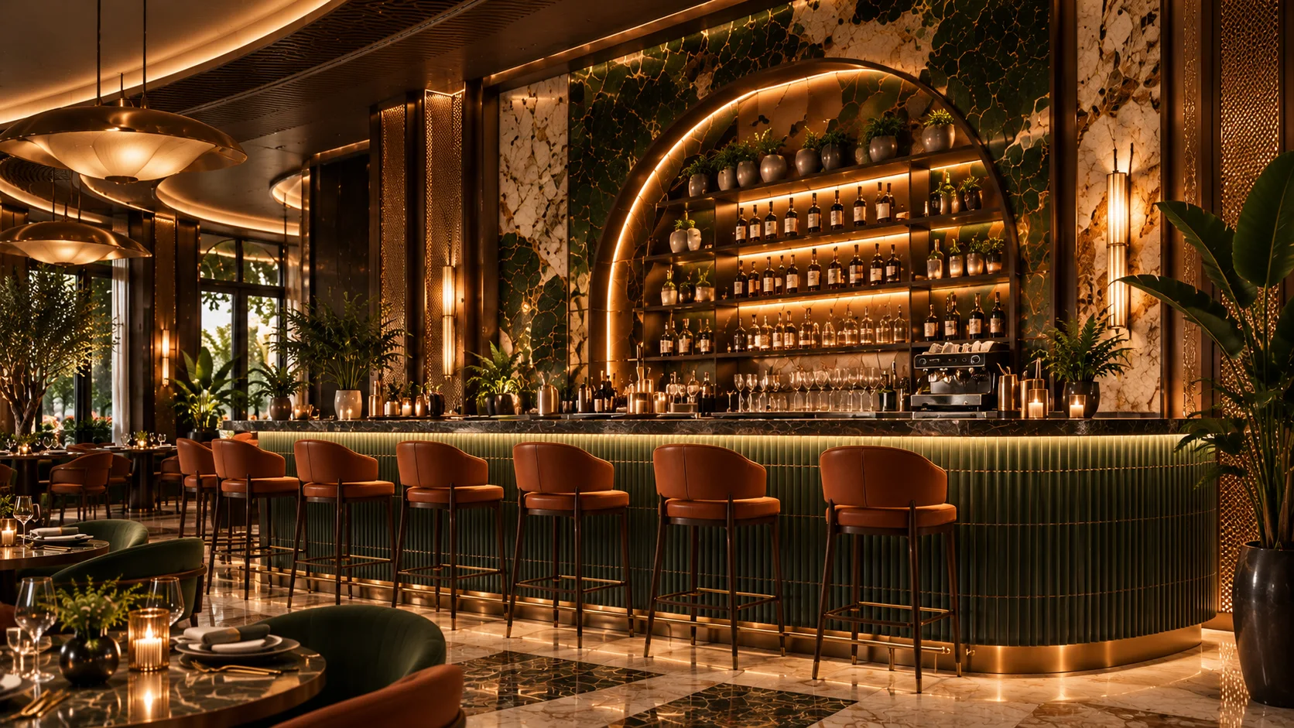
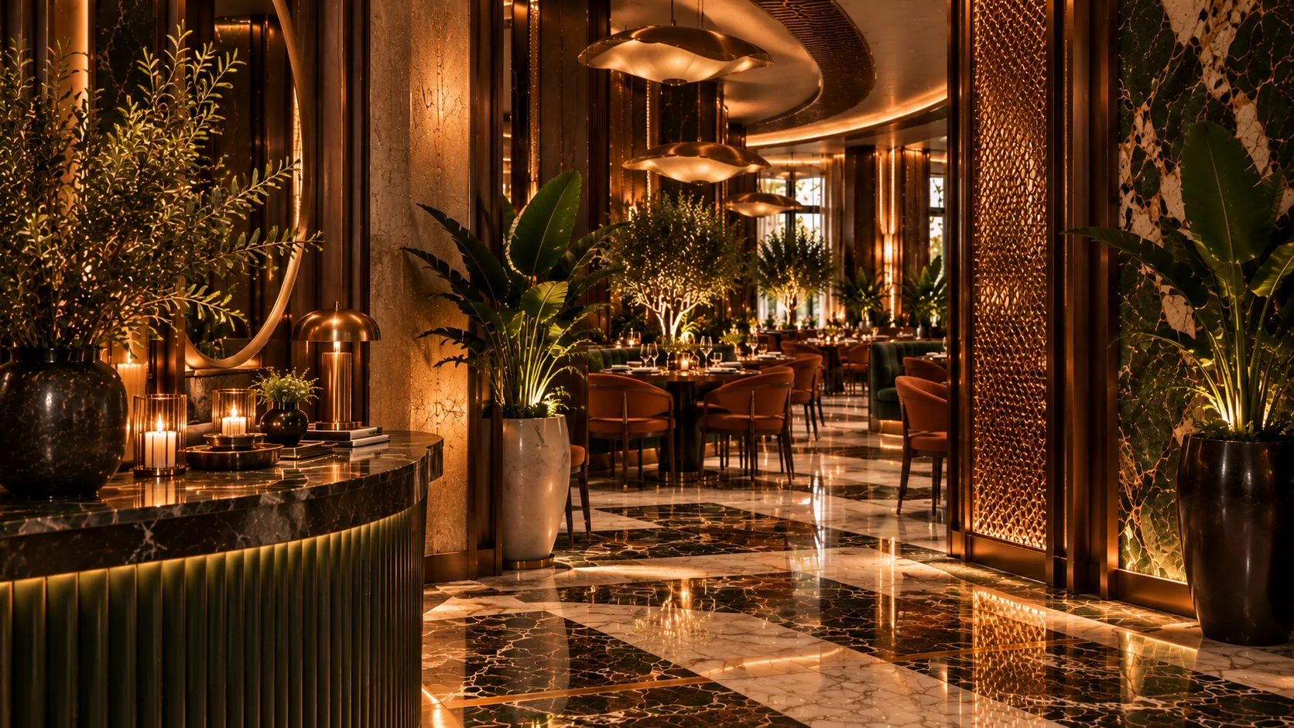
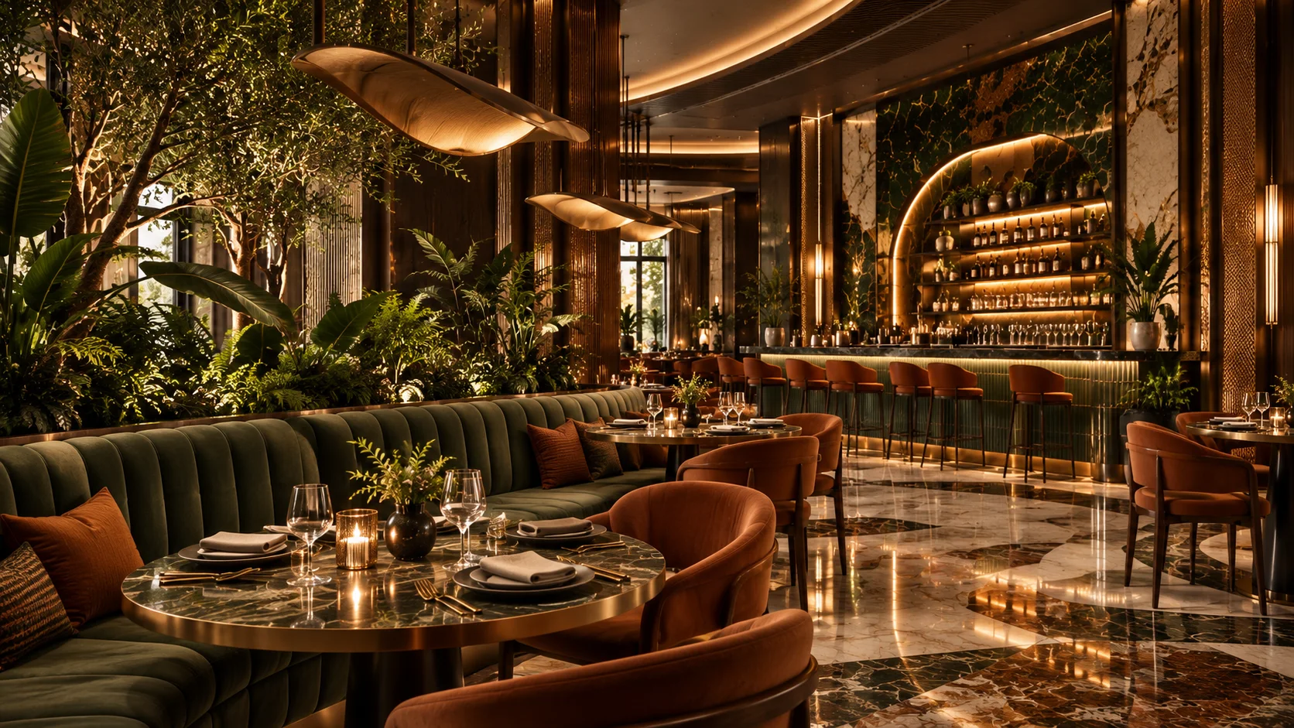
Instead of hiding the back of house, the bar takes its whole face: 10 m of fluted green tile set against an arched back bar in green marble, lit from within and seen from the door and from every table. The far end, the part that would go dead, opens through glazed doors to the terrace, so the walk down the room ends in daylight. A perforated brass screen and a curved host stand shape the arrival and hide the way to the restrooms.
07
Divide the room without walls
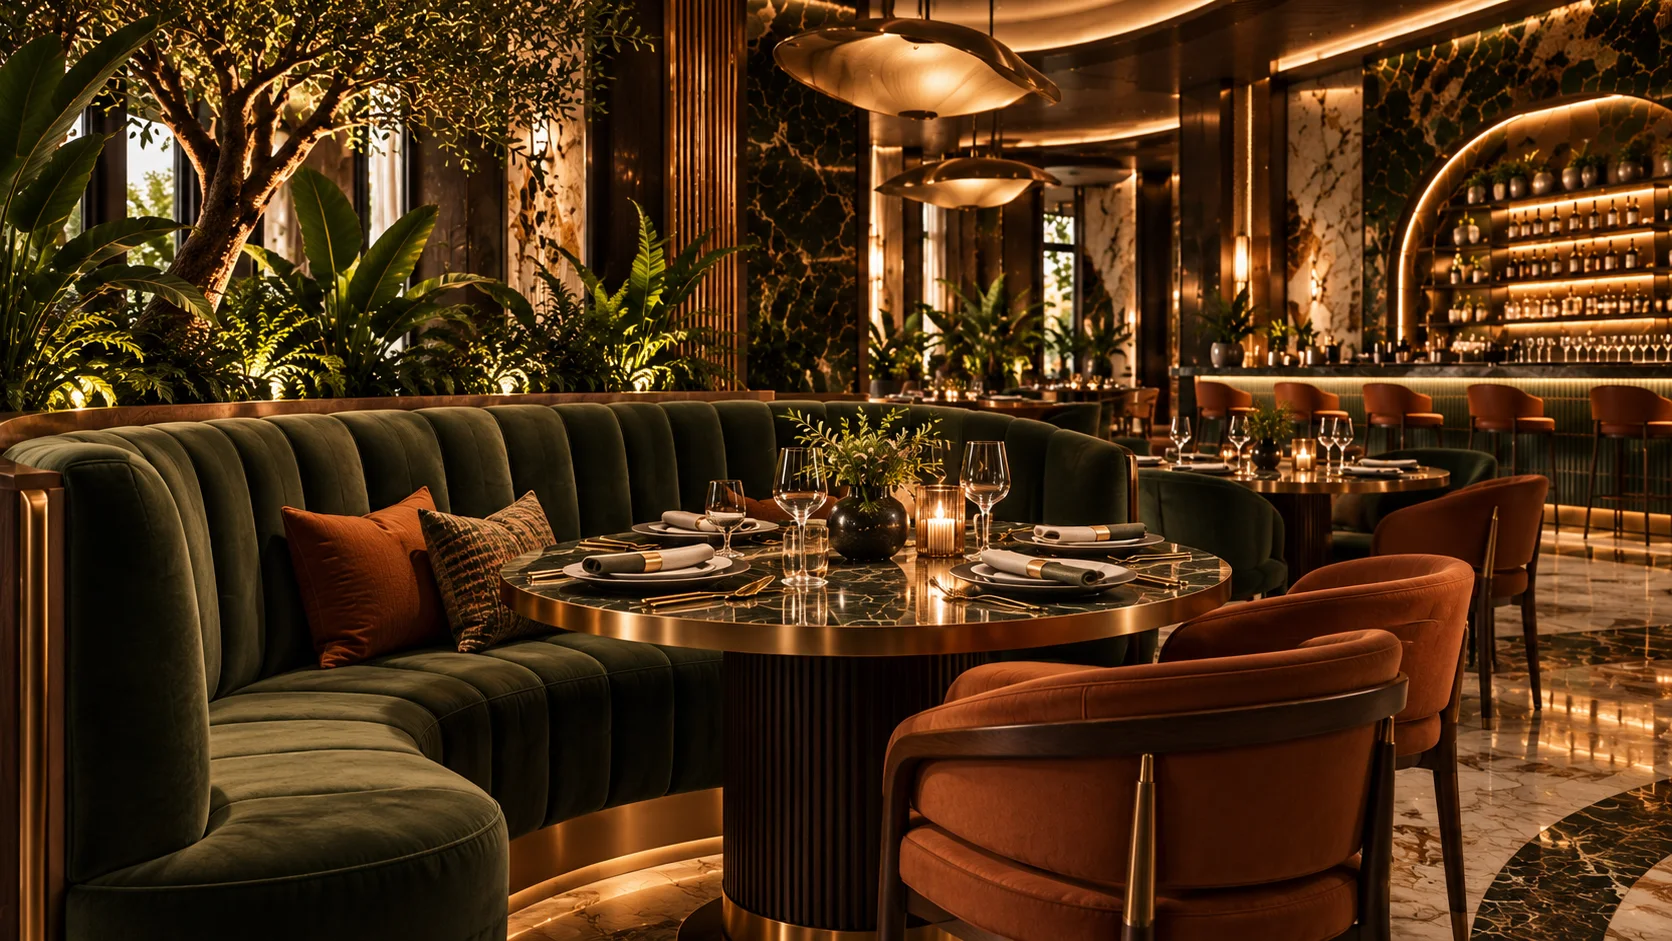
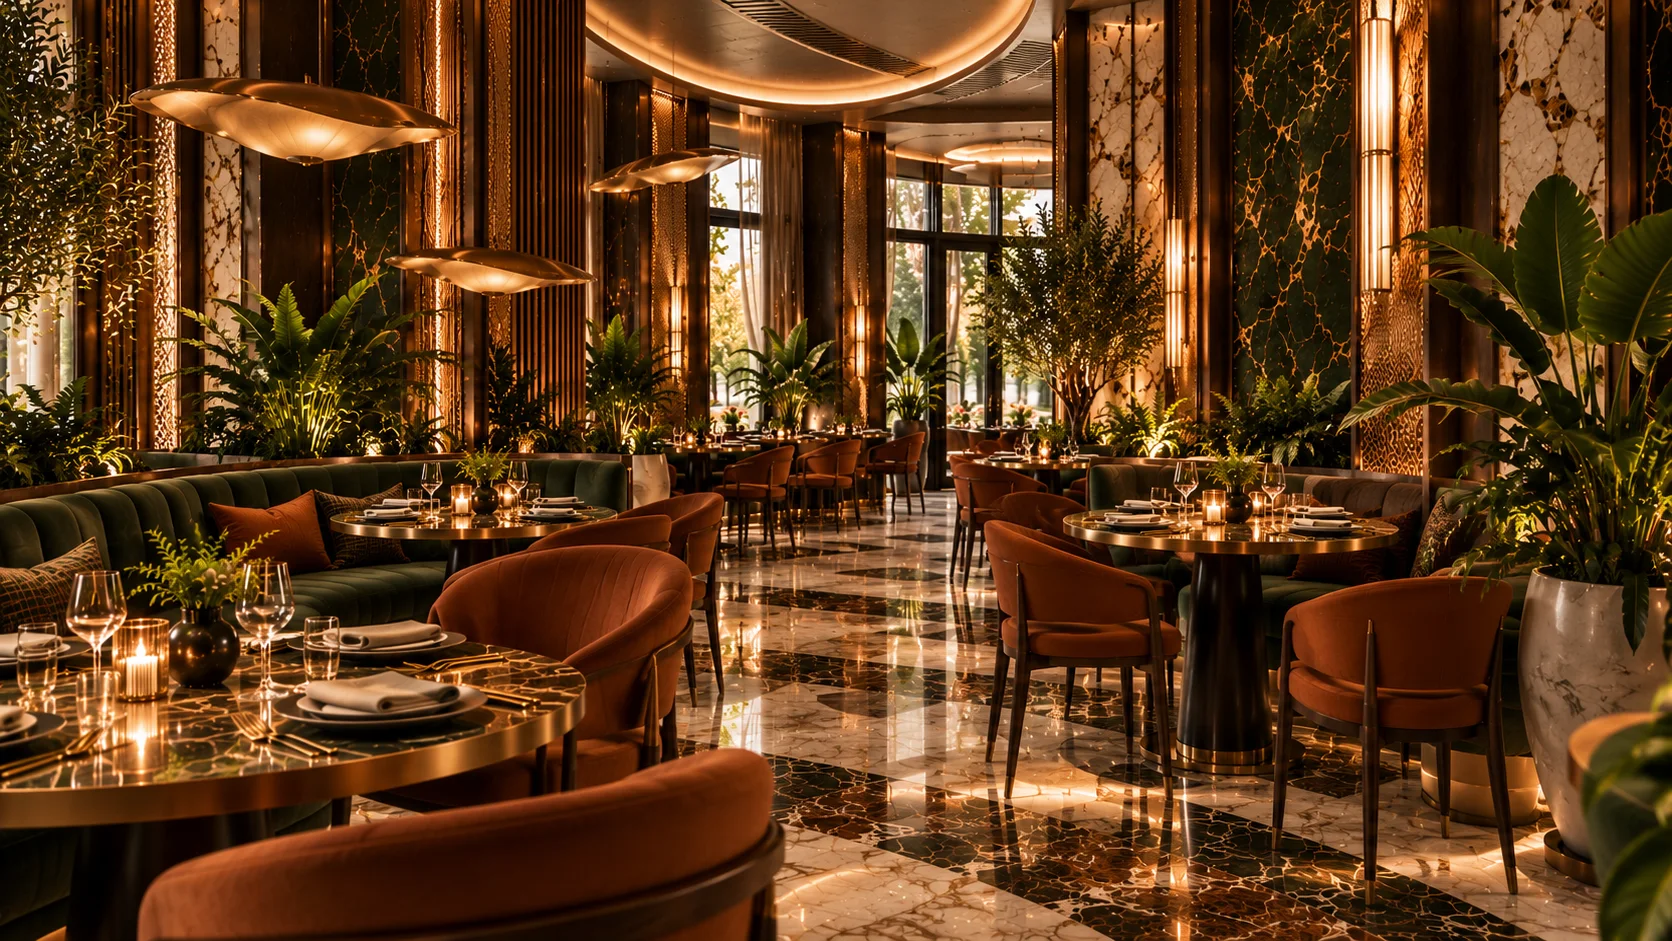
A garden of olive trees, palms and ferns runs down the middle of the room in two long planted beds, with one gap between them as a crossing. Booths back onto both faces, so the middle tables get the edge they lacked, and the same planting lines the glass behind the window banquettes. The trees rise above eye level while the beds stay low, so the bar is never out of sight.
08
Seat the room: 72 covers
- Bar counter12
- Garden booths32
- Window banquette12
- Curved booths12
- Tables for two4
Each type serves a different guest: the solo diner at the bar, the couple at a table for two by the terrace, the four in a garden booth, the group of six in a curved booth at the window.
09
Light the tables, not the floor
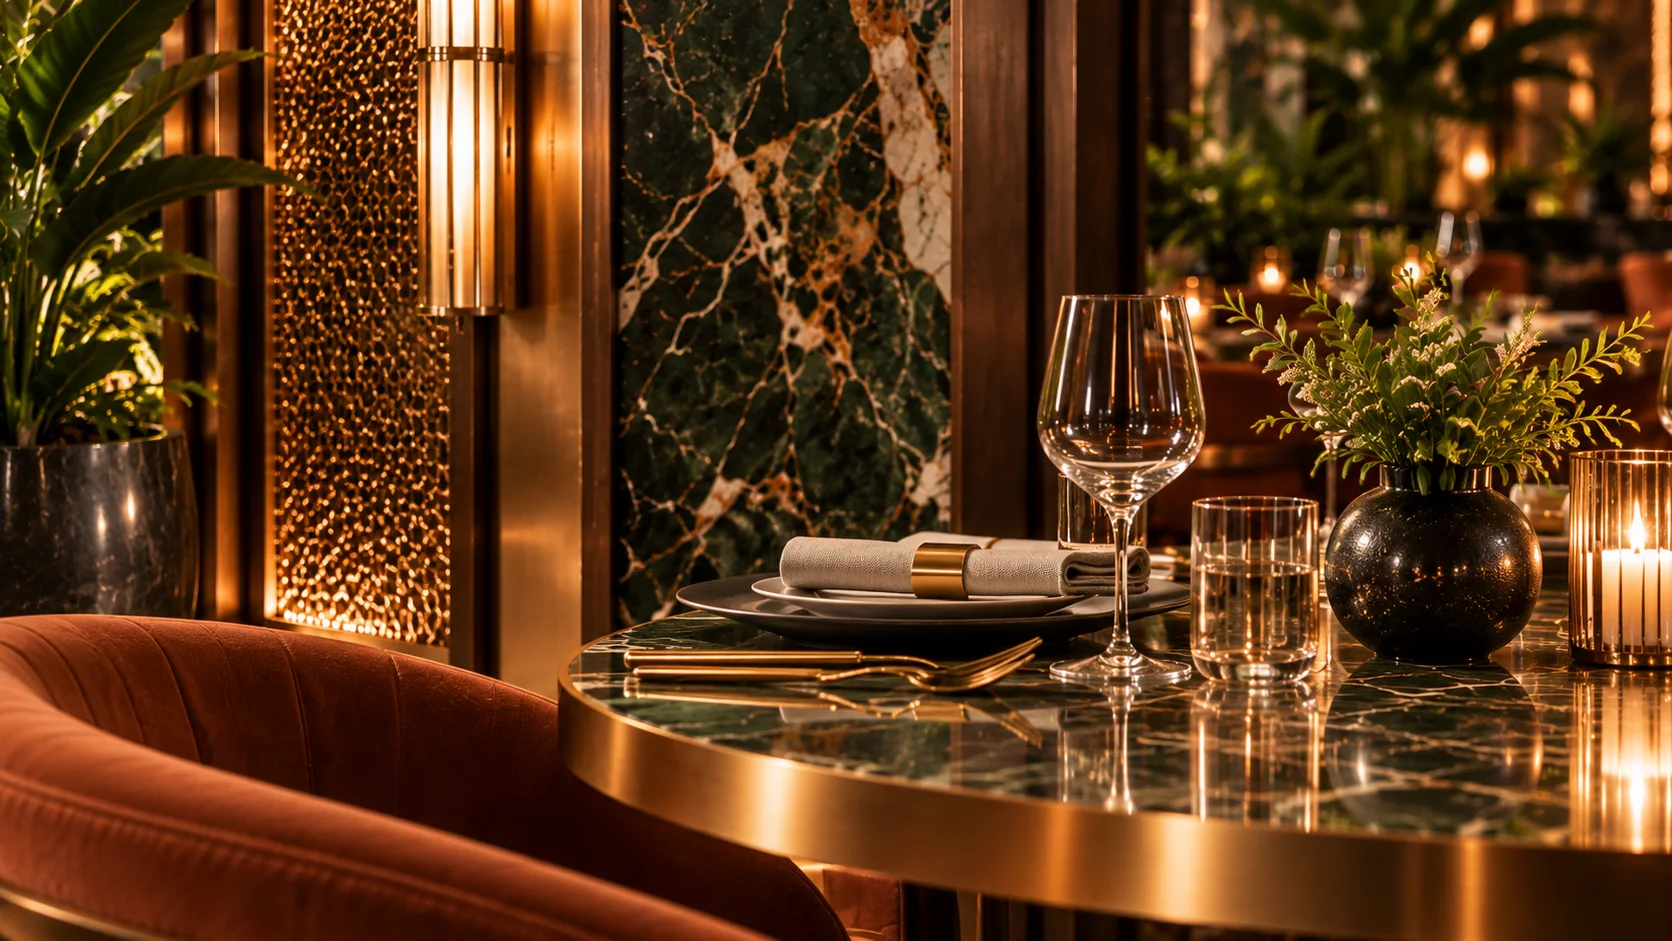
Brass shell pendants pool light over every table, and slim brass sconces wash the marble columns. A warm cove traces the oval ceiling above the garden, where a sculpted acoustic panel absorbs sound together with the velvet. The brightest point in the room is the back bar.
RReturnTie every move to a number
10
Measure the plan
25%
6%
69%
Back of house 125 m² · Support 30 m² · Front of house 345 m²
About 4.8 m² of front of house per cover. Generous on purpose: the garden, the planting at the glass and the wide aisle are part of what the guest comes for. The plan is designed to move five measures:
- Revenue per seat hour, with no dead tables.
- Requests spread evenly across the bar, the garden and the window.
- Walk-in covers at the bar.
- Bar spend while guests wait.
- Covers that move out to the terrace in season.
Saloma is a concept project. These are the targets the plan is built to move, not reported results.
EExpansionMake it repeatable
11
A kit of parts for the next Saloma
- The bar on the back-of-house wall.
- A garden spine with booths on both faces.
- Banquettes on the glass, behind planting.
- One straight aisle from the door to daylight.
- A brass screen at the arrival.
With the ratios that hold it together: about a quarter of the area for back of house, about 5 m² per cover and the same seat mix. A second site starts from this plan, not from zero.