Portfolio KYVRE
Concept Project
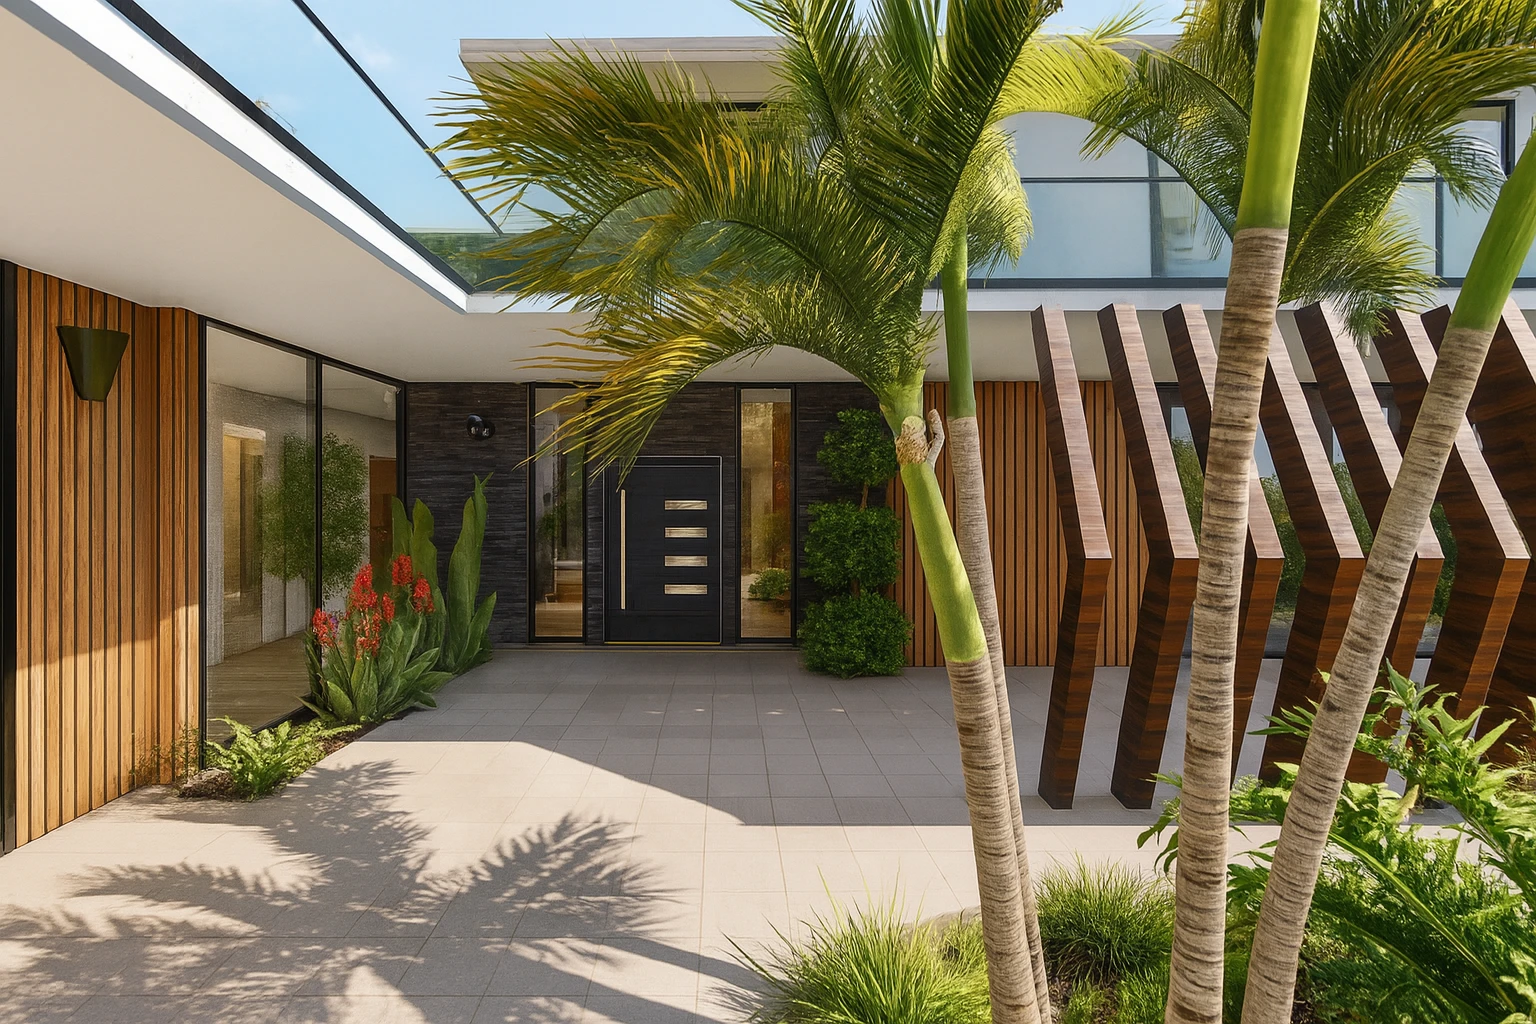
Residence Kosnia facade: timber cladding, angled wood fins and palms around the entrance court
Concept Project

Kosnia

Residence
Bulgaria
Interior design and spatial strategy
The Project

A warm modern house in Bulgaria, drawn in walnut, ebony and light.

Residence Kosnia is a private home in Bulgaria, designed from the front door to the last bedroom as one continuous story. Outside, vertical timber battens, dark split stone and a row of angled walnut fins frame a quiet entrance court. Inside, the plan opens around a curved double height void, where a black steel stair rises through slender vertical fins and daylight falls through every level.

The palette is short and used with conviction. Walnut wraps the ceilings and bends with the architecture. Textured ebony joinery, black steel and dark timber give the house its weight, while wide oak floors, white marble and linen keep it light. Cognac leather, natural cowhide and ochre wool bring warmth close to the body, and living moss walls carry the garden indoors.

Walnut
Ebony
Cognac
Ochre
Linen

The Materials

A short list of materials, repeated until the house feels like one gesture.

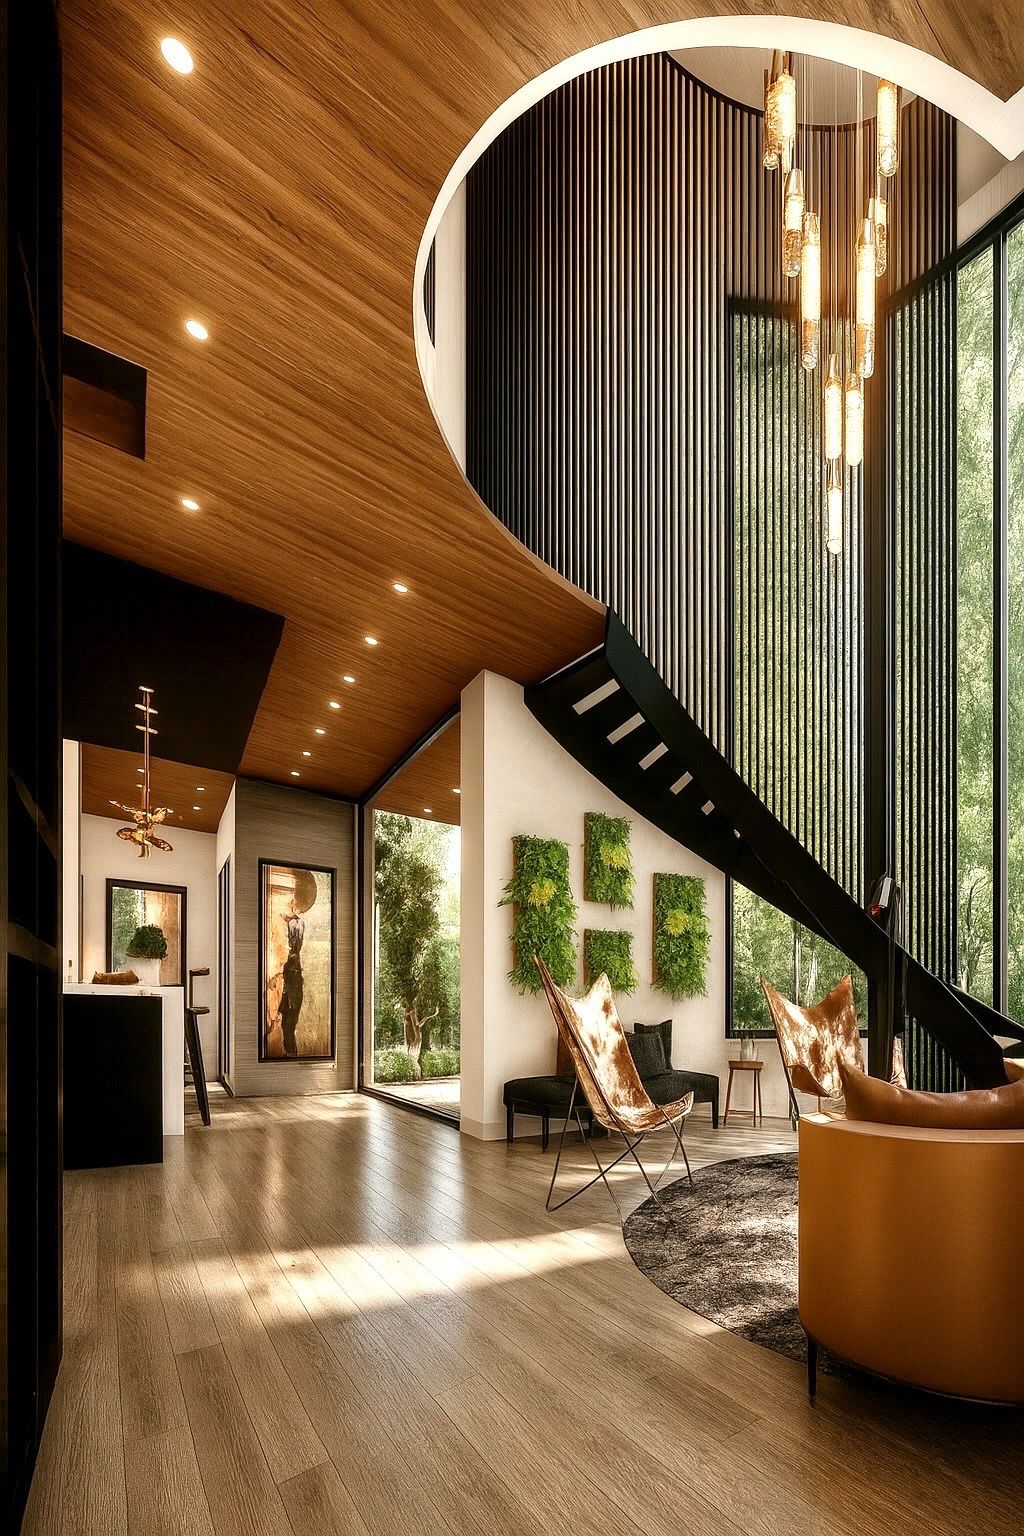
Double height void with a black steel stair, vertical fins and amber glass pendants
01

Walnut and black steel

A curved opening in the walnut ceiling frames a cylinder of black steel fins. The stair floats on a single folded stringer, beneath a cascade of amber glass pendants, while panels of living moss soften the white wall below.

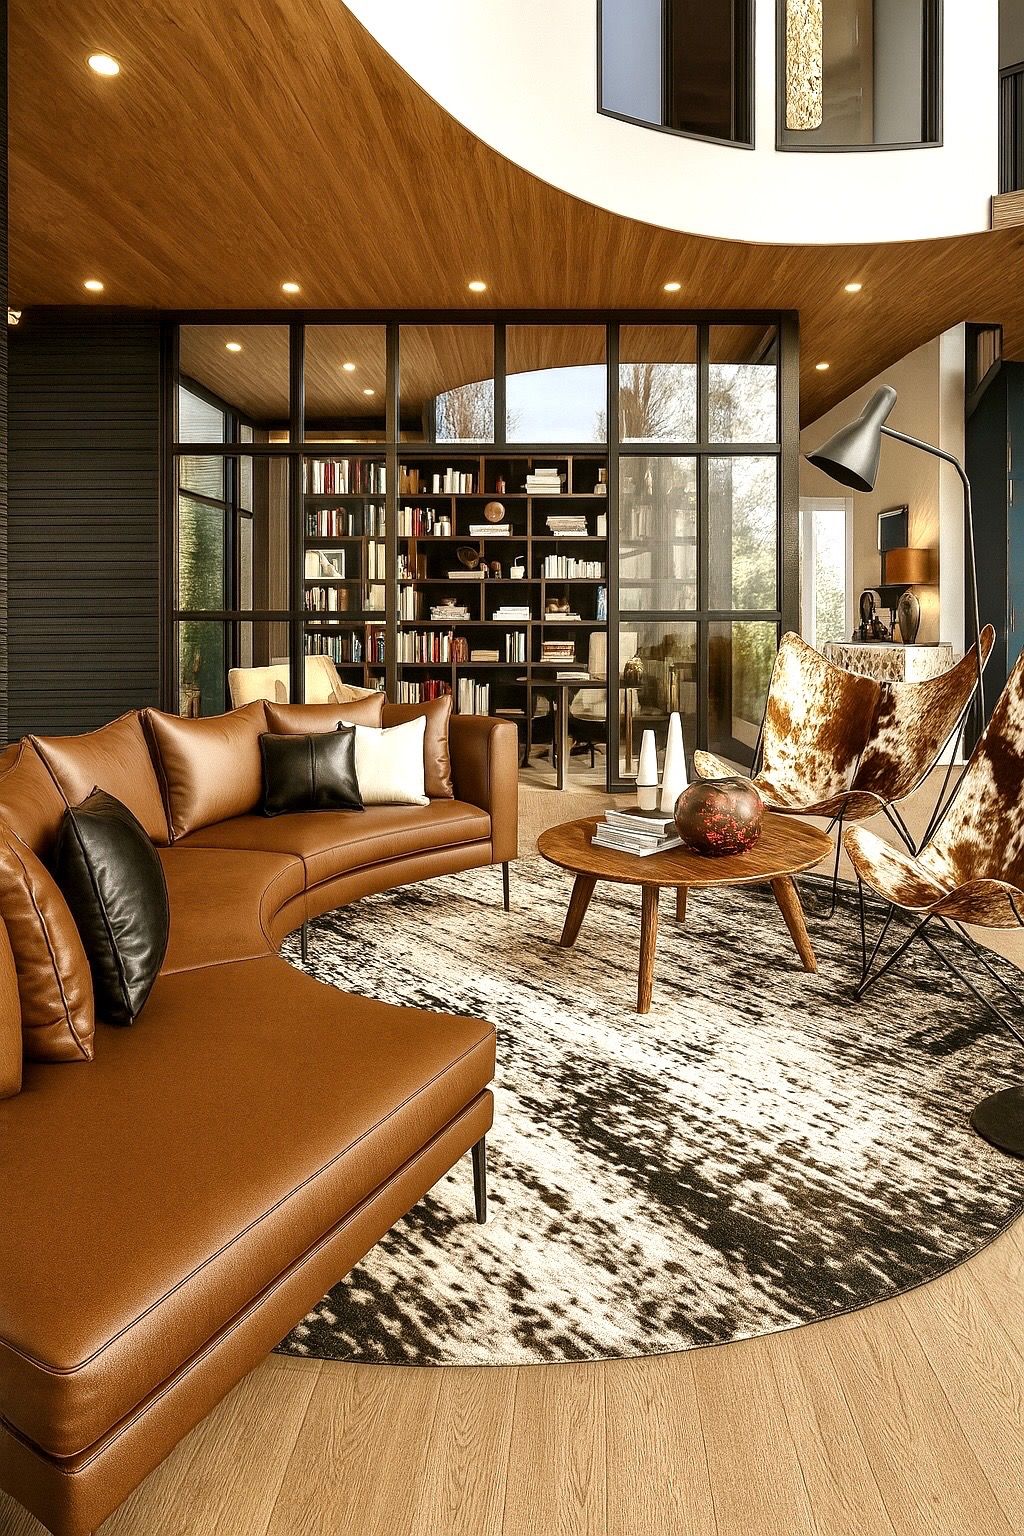
Curved cognac leather sofa, cowhide butterfly chairs and a steel framed glass library
02

Cognac leather and cowhide

A curved sofa in cognac leather follows the line of the ceiling above. Butterfly chairs in natural cowhide, a round walnut table and a speckled wool rug face a library enclosed in black steel and glass.

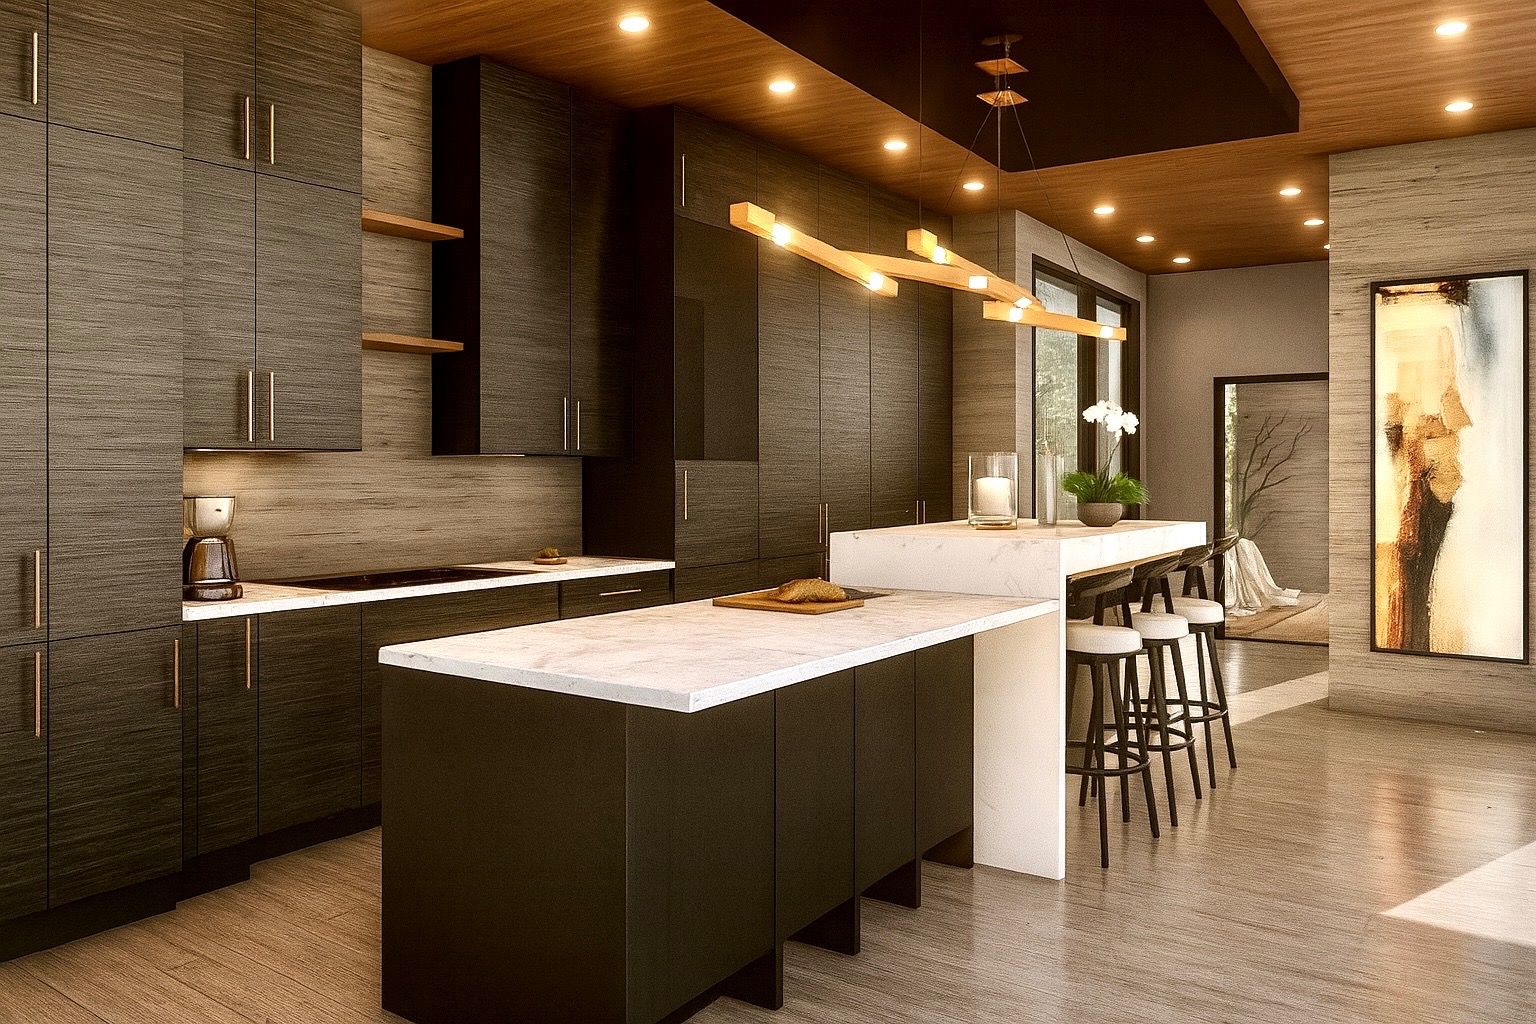
Kitchen with textured ebony cabinetry, a white marble island and an oak beam pendant
03

Ebony and white marble

Full height cabinetry in a textured ebony veneer, finished with slim bronze pulls, meets a white marble island that folds down to the floor. Above it, a pendant of solid oak beams lights the counter.

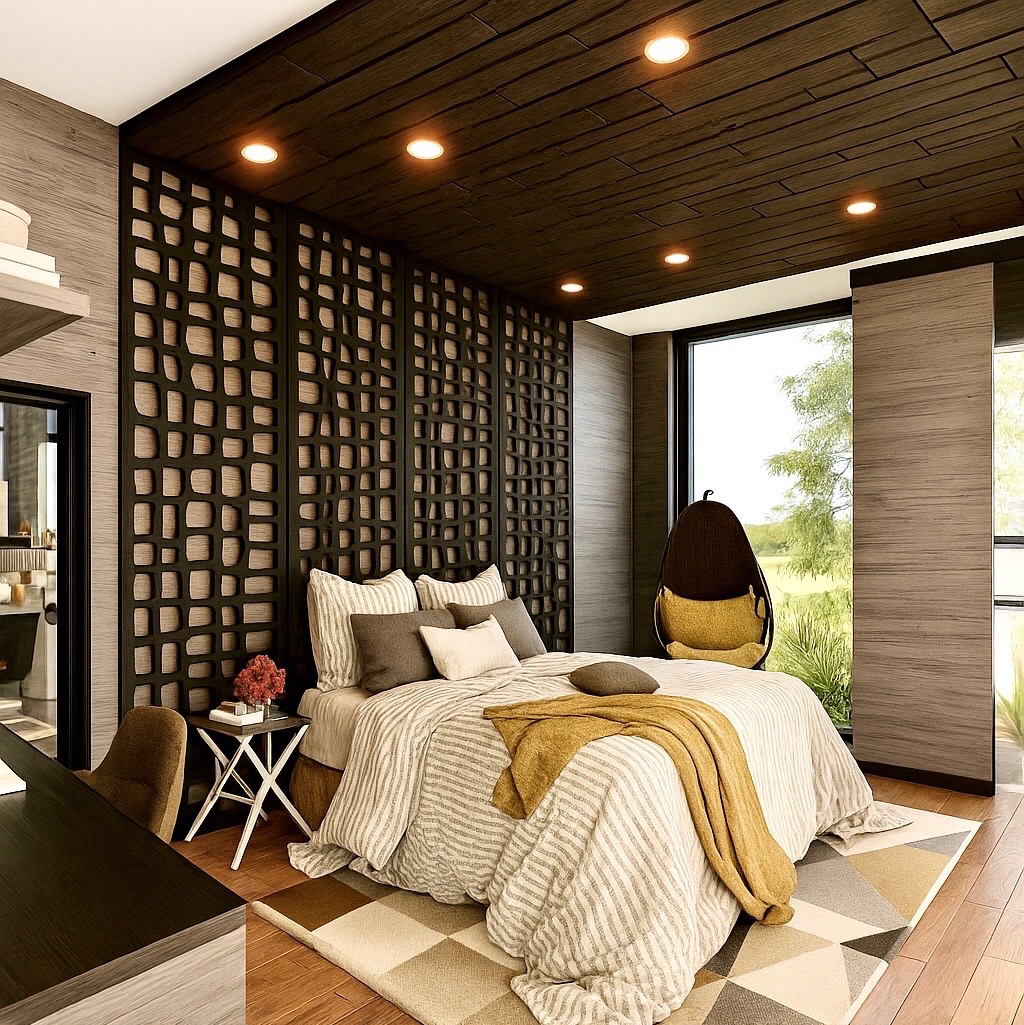
Bedroom with a carved dark timber lattice wall, plank ceiling and hanging egg chair
04

Carved timber and linen

Carved lattice screens in dark timber stand behind the beds, beneath ceilings of wide dark planks. Striped linen, an ochre knit throw, a geometric wool rug and a hanging egg chair by the window keep the rooms soft.

Entrance court with timber battens, dark stone and angled walnut fins
Timber battens, split stone and walnut fins at the entrance
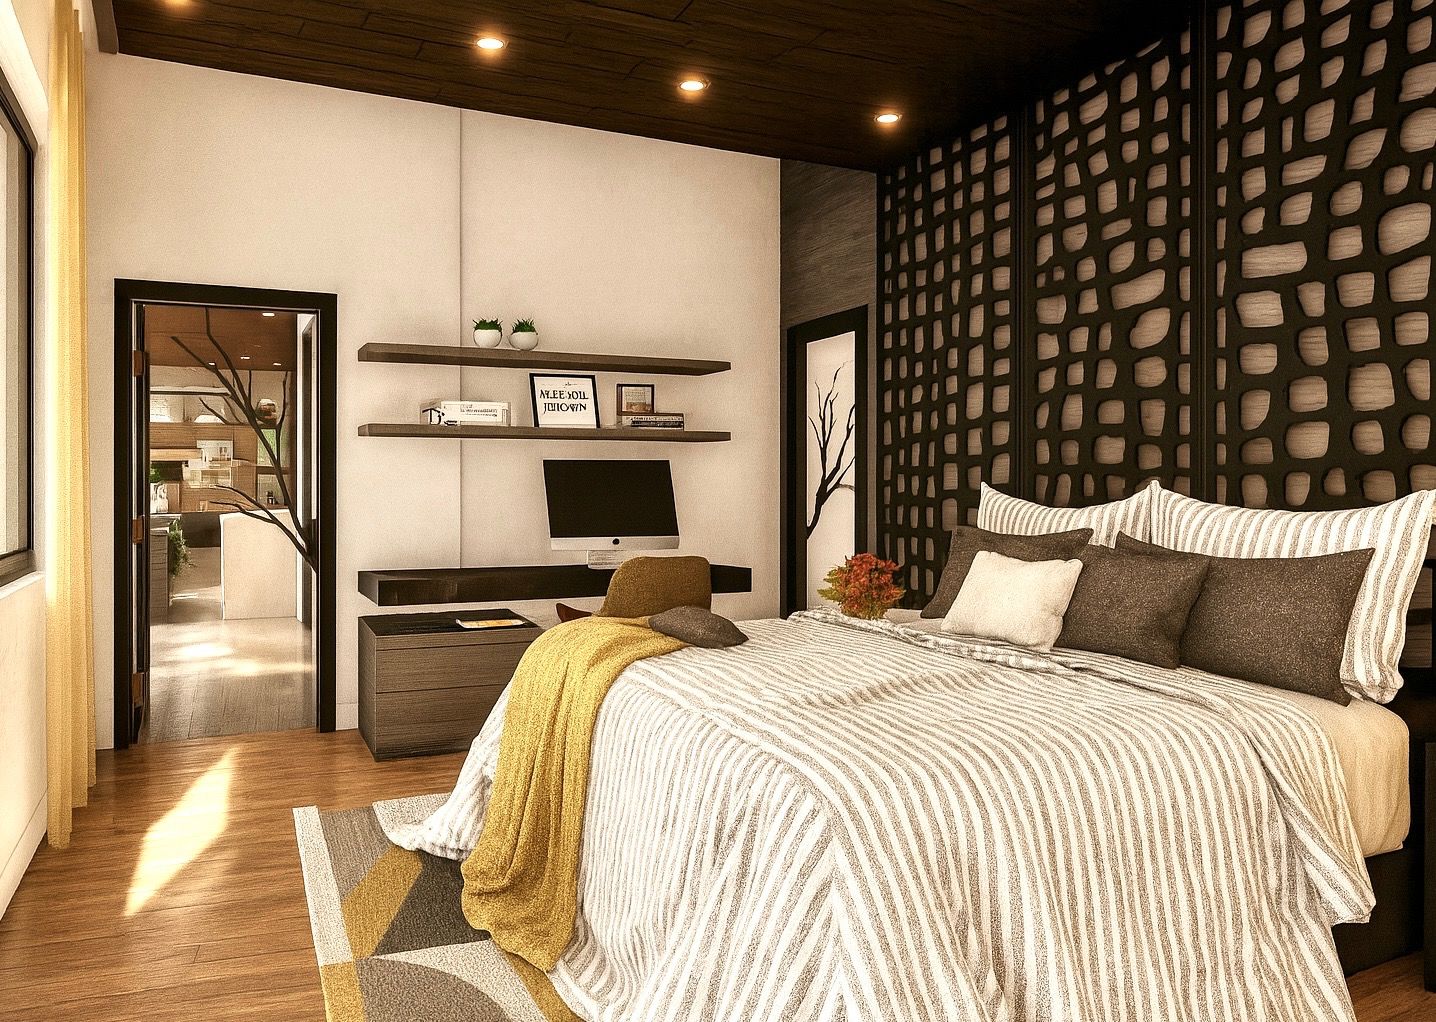
Guest bedroom desk wall with floating shelves
A quiet desk wall in the guest bedroom
A house that feels as calm as it looks.

Designed by KYVRE

Next: Amaira Start your project